The median home value in Fort Washington, MD is $460,000.
This is
higher than
the county median home value of $369,000.
The national median home value is $308,980.
The average price of homes sold in Fort Washington, MD is $460,000.
Approximately 82% of Fort Washington homes are owned,
compared to 11% rented, while
7% are vacant.
Fort Washington real estate listings include condos, townhomes, and single family homes for sale.
Commercial properties are also available.
If you like to see a property, contact Fort Washington real estate agent to arrange a tour
today! Learn more about Fort Washington Real Estate.
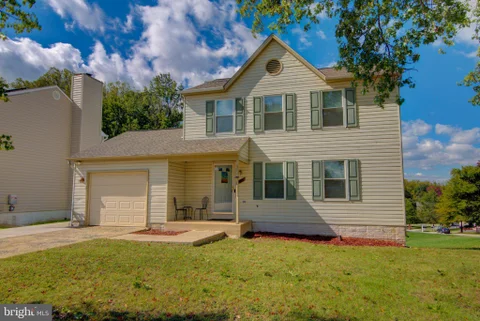
Beautifully maintained 3 bedroom, single family home offering comfort, space, and convenience. This inviting residence features a spacious layout with plenty of room for everyday living, entertaining, and creating lasting memories. This home features 3 bedrooms with an oversized master bedroom offering exceptional space for a sitting area and or home office. The attached 2-car garage provides secure parking and additional storage space and additional parking space in the driveway. Enjoy a large outdoor deck, perfect for entertaining guests. This home is conveniently located near MGM National Harbor, premier shopping, dining and entertainment.
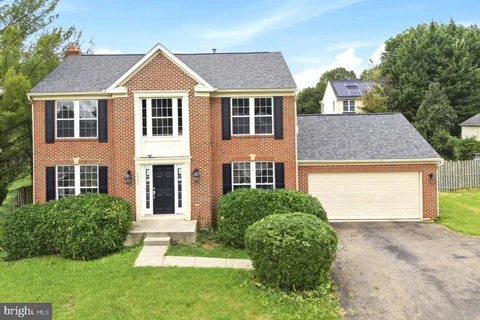
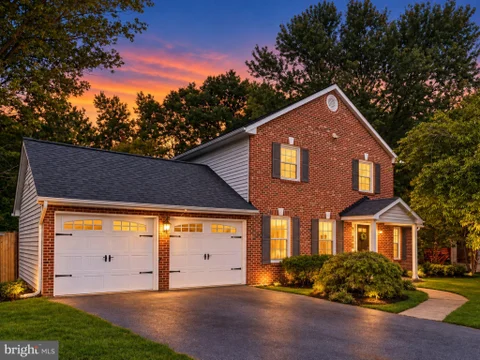
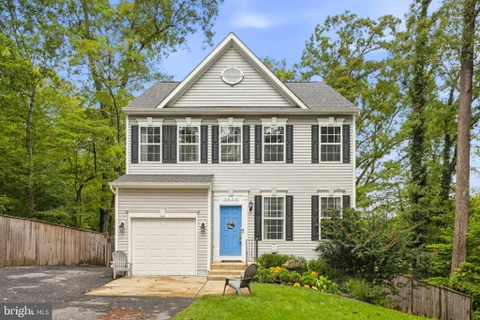
This well maintained Colonial in Woodside Estates has nearly 3,000 finished square feet, with four bedrooms, and two and a half baths. The renovated kitchen has upgraded countertops, newer cabinets, a pantry and stainless steel appliances. There's an eat-in area and a separate dining area for larger meals. Off the kitchen, the family room has a wood-burning fireplace with a mantel and large windows that let in plenty of light. The main floor is rounded out with a formal living area/home office and a powder room. The large primary suite includes a walk-in closet and a bathroom with dual vanities, a soaking tub and a separate stall shower. The other three bedrooms are good-sized and share a hall bath. The finished basement has interior access and daylight windows, giving you extra space for a game room, gym, or media room. Outside, there's a large deck overlooking the nearly half-acre lot. The home also has an attached two-car garage and a paved driveway with plenty of off-street parking. The home is conveniently located just minutes from Washington, DC and National Harbor, with easy access to major commuting routes and public transportation. With several nearby parks and shopping and dining options, this home offers a great mix of space, privacy, and location all in one.
Welcome to this completely renovated home, offering modern updates and stylish finishes throughout. Featuring 5 spacious bedrooms and 2 full bathrooms, this property is designed to provide comfort, functionality, and versatility. The beautiful kitchen showcases elegant tile flooring and contemporary gray cabinetry, creating a fresh and inviting space. Recent upgrades include a **brand-new roof, a new HVAC system, updated lighting throughout, and durable vinyl flooring throughout the home**. The renovated walk-out basement provides additional living space and convenient access to the outdoors. With its extensive updates and modern appeal, this move-in-ready home is an excellent opportunity for buyers seeking comfort and style. Schedule your showing today!
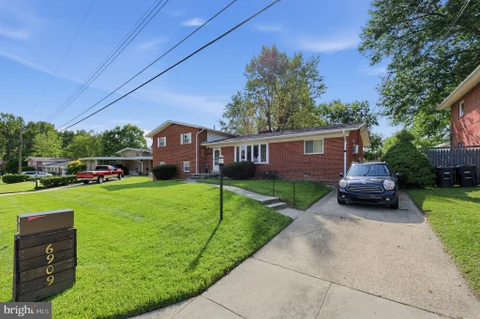
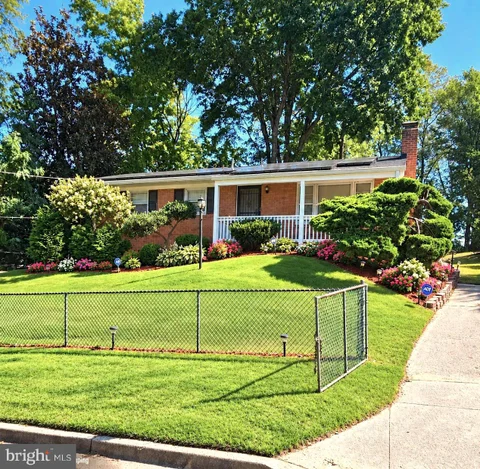
Timeless charm, room to spread out, and a spacious fenced yard await at 6909 Calvin Street! Located in an established Fort Washington neighborhood, this all-brick, four-bedroom, three-and-a-half-bathroom home offers approximately 2,412 square feet of living space on a generous 0.30-acre lot. Original hardwood floors and walnut kitchen cabinets give the home warmth and character, complemented by newer stainless steel appliances installed between 2021 and 2023. The kitchen features a 36-inch range and range hood, providing an inviting space to prepare meals and gather. Formal living and dining rooms set the stage for everything from relaxed evenings to special occasions, while a gas fireplace adds a cozy touch. Two bedrooms with en suite bathrooms provide added privacy and convenience. The fully finished basement offers flexible space for recreation, working from home, or unwinding, with terrazzo flooring installed in 2023. Enjoy outdoor dining, weekend gatherings, or a quiet afternoon in the completely fenced yard. Additional features include top-down/bottom-up window shades, baseboard heat, a gas dryer, and blown-in and spray foam insulation. Convenient access to I-495 and I-295 connects you to Washington, DC, Virginia, and destinations throughout the region. With classic details, thoughtful updates, and generous indoor and outdoor space, this home offers plenty to enjoy. Schedule your tour today!
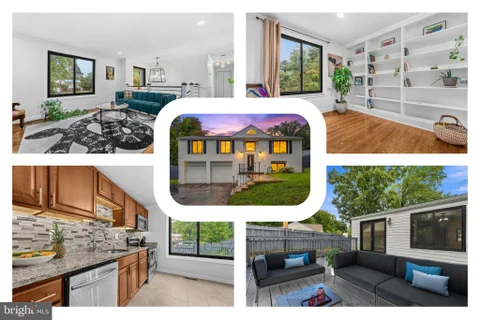
Welcome to 302 Taurus Dr, a beautifully renovated 4-bedroom, 2-bath split-level in a peaceful Fort Washington neighborhood where nature, convenience and community come together. The main living spaces are filled with natural light and feature hardwood floors, wainscoting, built-ins, updated light fixtures, crown molding, fresh interior paint and an inviting electric fireplace. The renovated kitchen and bathrooms add a fresh, modern feel, while Andersen windows installed in 2022 bring added comfort and natural light. A new HVAC system was installed in 2024. Outside, enjoy a freshly painted deck and backyard fence, plus a quiet setting where mature trees and abundant wildlife create a relaxing backdrop. The neighborhood is known for its quiet streets, friendly neighbors and strong sense of community. Just minutes from Fort Washington Park, outdoor enthusiasts can enjoy hiking, cycling, kayaking and Potomac River views. Convenient to MD-210, I-495 and major commuter routes, with easy access to Alexandria, National Harbor, Washington, DC and regional employment centers. Nearby shopping, grocery stores, restaurants and services make everyday errands easy, while Harmony Hall Regional Center offers fitness, recreation and community programming. National Harbor adds waterfront dining, entertainment, MGM National Harbor, shopping and attractions, and the area is also convenient to Joint Base Andrews and University of Maryland Capital Region Health. With extensive updates already completed and a location that combines peaceful surroundings with easy regional access, this Fort Washington home is ready to impress. Mortgage savings may be available for buyers of this listing. May include Virtually Staged or Rendered photos, Virtual Twilight.
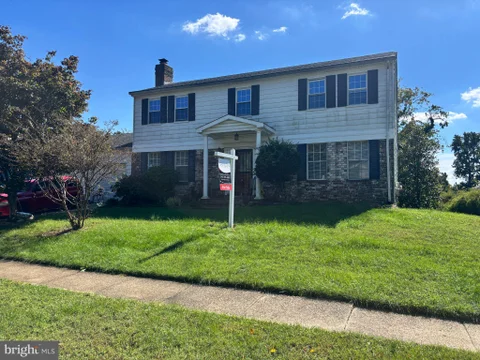
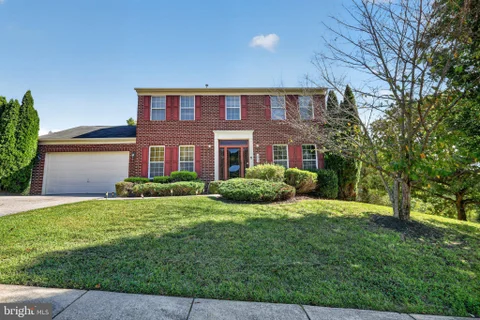
Property is as-is. Seller offering 10,000 in concessions towards HVAC. Amazing Opportunity to own and renovate this beautiful colonial. Discover the perfect canvas for your dream home in a vibrant neighborhood that offers the ideal blend of convenience and charm. This residential property is nestled in a community known for its welcoming atmosphere and rich local culture. Imagine strolling through tree-lined streets, where friendly neighbors greet you and local shops beckon with unique finds. Just a stone's throw away, you'll find an array of amenities that cater to every lifestyle. Enjoy leisurely weekends at nearby parks, perfect for picnics or morning jogs, or indulge in the culinary delights of local eateries that showcase the best of the area's dining scene. For those who appreciate the arts, community events and galleries are just around the corner, providing endless opportunities for inspiration and connection. This property is not just a place to live; it's a gateway to a lifestyle filled with adventure and community spirit. With easy access to major thoroughfares, commuting to work or exploring the surrounding areas is a breeze. Whether you're seeking a vibrant social scene or a peaceful retreat, this location has it all. Seize the opportunity to create your own sanctuary in this desirable neighborhood. The possibilities are endless, and the community is waiting to welcome you home. Don't miss out on the chance to make this property the foundation of your future! Minutes from Washington Dc, National harbor and Alexandria virginia.
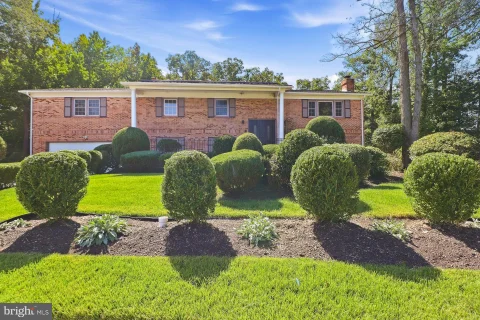
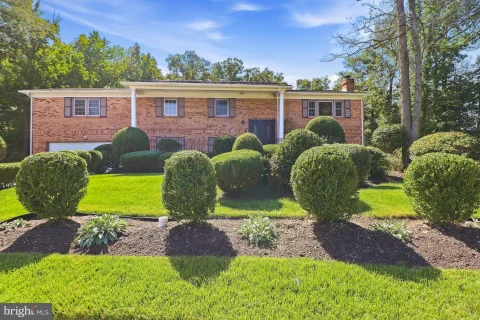
320 Baron Ct is a two-level Fort Washington brick home built in 1977, with five bedrooms, two fireplaces, and a tree-lined yard on a nearly half-acre lot. The kitchen's white cabinetry and patterned backsplash sit beside a dining room with windows overlooking the greenery. Large front windows brighten the upper living area. Downstairs, wood-paneled walls and a broad brick fireplace give a second living area its own character; a bar counter and double doors connect it to the yard. Another brick fireplace anchors a spacious carpeted room. Outside, an open lawn stretches between mature trees, while shaped shrubs frame the front approach. An attached two-car garage provides parking and storage.
320 Baron Ct is a two-level Fort Washington brick home built in 1977, with five bedrooms, two fireplaces, and a tree-lined yard on a nearly half-acre lot. The kitchen's white cabinetry and patterned backsplash sit beside a dining room with windows overlooking the greenery. Large front windows brighten the upper living area. Downstairs, wood-paneled walls and a broad brick fireplace give a second living area its own character; a bar counter and double doors connect it to the yard. Another brick fireplace anchors a spacious carpeted room. Outside, an open lawn stretches between mature trees, while shaped shrubs frame the front approach. An attached two-car garage provides parking and storage.
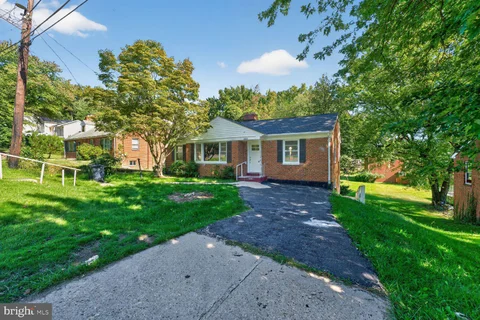
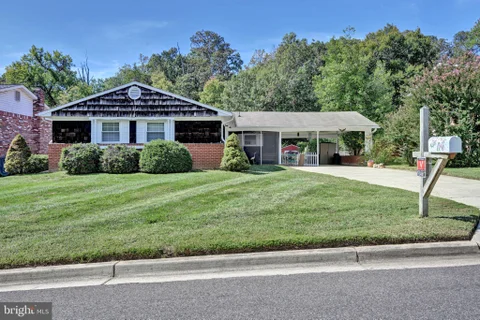
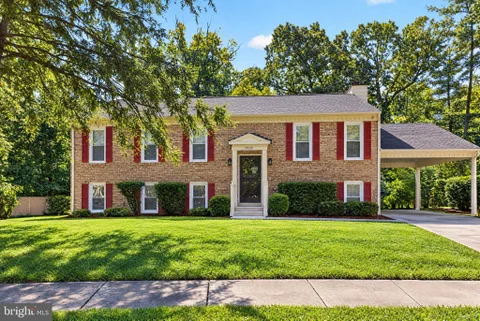
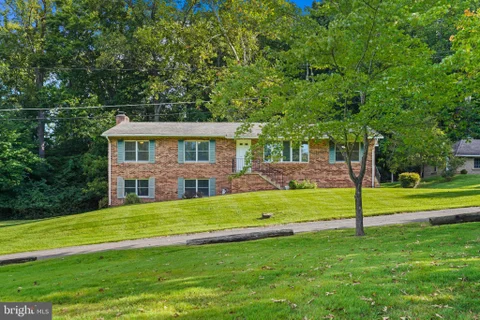
Nestled in the charming community of Fort Washington Estates, this delightful traditional brick home offers a perfect blend of comfort and functionality. Built in 1966, this residence has been lovingly maintained and features a fully finished basement, providing ample space for recreation, a home office, or a cozy retreat. With three spacious bedrooms and two and a half bathrooms, this home is designed for both relaxation and entertaining. The inviting layout flows seamlessly, allowing for easy movement between living areas. Imagine hosting gatherings in the warm ambiance of your living room or enjoying quiet evenings in the comfort of your private spaces. The generous 0.27-acre lot offers plenty of outdoor possibilities, whether you envision a vibrant garden, a play area, or simply a serene spot to unwind. The attached carport provides convenient parking and easy access to your home, ensuring that you're always sheltered from the elements. Located in a peaceful neighborhood, this property is just a stone's throw away from local amenities, making daily errands a breeze. The traditional architectural style and classic brick exterior exude timeless charm, inviting you to create lasting memories within its walls. This home is more than just a property; it's a canvas for your dreams. Embrace the opportunity to make it your own and experience the warmth and comfort that Fort Washington Estates has to offer. Don't miss your chance to call this lovely residence your home!
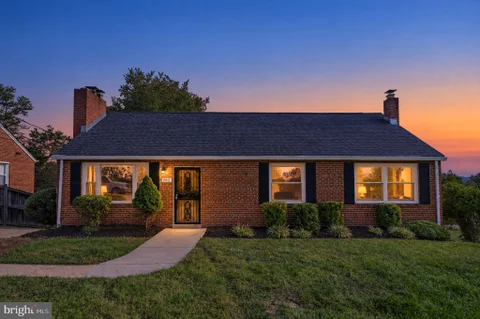
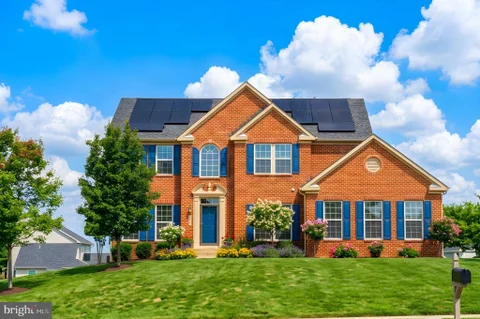
Welcome to 7302 Epping Avenue - a brick home offering classic charm, inviting living spaces, and extensive recent updates! A NEW roof, solar panels, HVAC system, and hot water heater - all installed in 2024 - add to this home's appeal, while all three full bathrooms have been renovated as well! Hardwood floors throughout bring warmth and character to the interior. The main level features three bedrooms and two full bathrooms, including a private bathroom in the primary bedroom. The welcoming living area features a fireplace, creating a comfortable setting for relaxing evenings and gatherings. In the kitchen, stainless steel appliances, butcher block counter-top, and a new subway tile backsplash provide a fresh, stylish look for everyday cooking and entertaining. The lower level offers additional space to spread out, with a recreation room and a second fireplace - perfect for movie nights, games, or a relaxing retreat. A third full bathroom and a laundry area with room for storage add convenience and flexibility. Enjoy morning coffee or unwind in the evening on the front porch, while the fully fenced yard provides space for gardening, outdoor gatherings, and recreation. With major updates completed in 2024, renovated kitchen and bathrooms, and comfortable living spaces on both levels, this Fort Washington home is ready for its next chapter!
Welcome to this turn-key, all-brick residence delivering complete peace of mind and modern luxury from top to bottom. Boasting 4 spacious bedrooms, 3 full fully renovated bathrooms, and versatile living spaces across multiple levels, this total transformation combines timeless curb appeal with high-end contemporary finishes - all situated in an unbeatable, highly accessible location close to D.C. Property Highlights: Top-to-Bottom Capital Improvements: Enjoy total worry-free living with a brand-new roof, brand-new heating and cooling systems, and fresh custom paint throughout the entire home. Gourmet Kitchen: Designed for effortless cooking and entertaining, featuring soft-close 42-inch cabinetry, brand-new appliances, premium countertops, and generous prep space. Designer Bathrooms: All three full bathrooms have been completely remodeled, featuring custom tile work, brand-new vanities, updated lighting, and modern plumbing fixtures. Versatile Top Level: The upper level offers flexible extra space perfect for a playroom, dedicated home office, study lounge, or creative studio. Spacious & Flexible Bedrooms: 4 well-appointed bedrooms offer comfortable layouts for primary living, family, or guest accommodations. Fully Finished Walkout Basement: The expansive lower level features a private exterior walkout, a full bathroom, and endless potential for a recreation room, guest suite, or multi-generational living. Exterior & Parking: Classical all-brick masonry exterior providing low-maintenance durability, paired with a private driveway for convenient off-street parking. Prime Location: Unmatched convenience for commuters - minutes to Washington, D.C., major commuter routes, public transit, shopping, dining, and parks. Move-in ready and completely updated - schedule your private showing today! Zoned Climate Control for Max Savings: Dual-zone heating and cooling allows independent control of the upper and lower levels. Heat or cool only the space you're using to dramatically slash monthly utility bills. 15-Year Principal Payment Credit: Seller will credit the buyer at closing for one full year of the principal payment difference between a 30-year and 15-year mortgage - helping you build equity faster right out of the gate!
THE VALUE IS IN THE LAND! Builder and developer opportunity on 4.81 acres zoned Residential Estate (RE), allowing approximately one home per acre, subject to county approval. The existing home is set well off the road, with roughly half of the acreage already cleared. Public water and sewer are already available, eliminating the need to bring utilities to the site; future homes would require connection to the existing service. The surrounding area is seeing continued residential development, with newer homes in nearby communities generally selling in the $600,000-$800,000 range. With its acreage, zoning and utility access, this property offers a strong opportunity for subdivision or future residential development. A rare opportunity to secure a sizable parcel with valuable infrastructure already in place.
Welcome to 10214 Griff Dr! This well-maintained home is in very good condition and features fresh, tasteful paint throughout, creating a clean and inviting atmosphere. The home has been well cared for and is ready for its new owners. Come see all that this property has to offer! Professional pictures will be added soon.
Coming Soon! Welcome to this awesome 3-bedroom, 2.5-bath colonial located on a spacious corner lot. NO HOA! With three finished levels, this home offers plenty of room to live, work, and entertain. Enjoy peace of mind knowing the big-ticket updates are already done - including a newer roof, HVAC system, hot water heater, and windows. Inside, you'll find generously sized bedrooms, perfect for restful retreats or versatile use. The finished walkout basement provides extra space for entertainment, a home gym, or your favorite hobby. This home is being sold strictly as-is. Be the first to tour!
All offers are due Monday, October 12, 2026 at 12:00 PM (Eastern).Welcome to 13700 Pendleton St, a 3-bedroom, 2.5-bath colonial in the Baytomac Woods neighborhood of Fort Washington, MD 20744 (Prince George's County). Built in 1984 on a 0.46-acre lot, the home offers 1,948 finished sq ft and an attached 2-car garage. The main level features hardwood floors, a fireplace, a kitchen with stainless steel appliances and granite counters, and a large office that could easily serve as a guest room or 4th bedroom. Upstairs, the primary suite has a private bath with a jetted tub. The real standout is the backyard: one of the larger, flatter yards in the area, fully fenced with both a deck and a patio. Picture summer cookouts on the deck, a fire pit on the patio, and plenty of level lawn left for gardens, play, or entertaining. The basement has its own separate entrance and is a blank canvas to finish however you like. A 40-amp EV charger in the garage adds convenience. Near MD-210 with easy access to National Harbor, Joint Base Andrews, I-495, and DC.
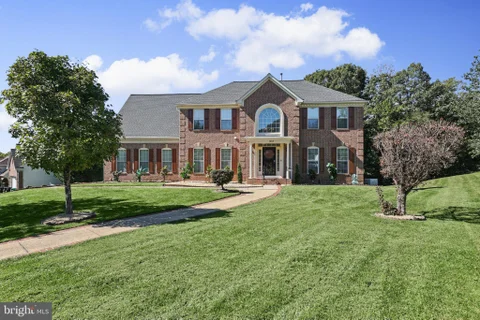
WATERVIEW. Nestled in the serene enclave of McDaniels, this stunning brick and stone front underwent a major renovation in 2026, enhancing the comfort of home. Spanning an impressive over 6,000 SQ.FT, this home seamlessly blends modern elegance with timeless charm, offering an exclusive lifestyle that is both inviting and sophisticated. This Water View Property has it all -- Great location (access to Potomac River and minutes to the National Harbor), Wonderful community & Excellent floor plan. A comprehensive home update in 2026: Freshly painted throughout, brand new LVP flooring in main level & upstairs hallway with newly stained stair steps, brand new carpet on master bedroom and additional bedroom, as well as brand new appliances - Refrigerator, Microwave & Wall Oven, Dishwasher, and Washer & Dryer. In 2024: New Roof and New Furnace. In 2023, Kitchen and Bathroom Renovation: new kitchen flooring, new cooktop, new quartz countertops throughout with new lighting fixtures, and new faucets. In 2017: HVAC upstairs replaced. As you step inside, you are greeted by an expansive layout that boasts four spacious bedrooms upstairs with a 1st floor den and three and a half beautifully appointed bathrooms. The heart of the home features two elegant fireplaces, perfect for cozy evenings spent with loved ones. Inviting two-story foyer leads to open & airy two-story family room with cozy fireplace. This main level features brand new modern kitchen with beautiful quartz countertops, new stainless steel appliances, formal living & dining rooms with crown molding & chair rail, natural sun lighted office, gleaming LVP floors throughout, and fresh paint. Upper level offers Owner's suite w/ sitting room, fireplace, tray ceiling, walk-in closet, new carpet, master bath with quartz counter, white cabinets & much more. The oversized attached garage provides ample space for vehicles and storage, while the driveway and on-street parking options enhance accessibility for guests. One of the standout features of this residence is its breathtaking water access to the Potomac River - permit to build a dock is possible. The tranquil sounds of the river create a serene backdrop, making this property a true retreat from the hustle and bustle of everyday life. The lot spans 0.29 acres, providing ample space for outdoor gatherings or quiet moments of reflection by the water. This residence is not just a home; it's a lifestyle. The combination of upgraded features, a prime location, and the allure of waterfront living creates an unparalleled experience. Whether you're entertaining guests or enjoying a quiet evening at home, this property offers the perfect setting for every occasion. Experience the luxury modern and and comfort that this exceptional home has to offer, where every detail has been thoughtfully crafted. Thanks for showing!
Welcome to 9309 Mount Vernon Way, a spacious and light-filled home situated on a desirable corner lot with beautiful elevated views. Sitting atop a hill, the home offers an abundance of natural light, generous living spaces, and an impressive setting in a wonderful neighborhood. Step outside to the expansive composite deck - perfect for entertaining, relaxing, and enjoying the surrounding views. Additional exterior highlights include a large driveway, side-load garage, storage shed, irrigation system, and fully paid-off solar panels. Inside, you'll find hardwood floors, an elegant oak baluster staircase, and a spacious primary bath featuring a jetted soaking tub. The walkout basement provides even more usable living space and flexibility, while a new water heater adds to the home's recent improvements. **Buyers may also qualify for a $2,000 lender credit when financing through our preferred lender.** With its combination of space, natural light, outdoor living, energy-efficient solar panels, and a prime corner-lot setting, 9309 Mount Vernon Way is ready to welcome its next owner.
Discover the charm of this beautifully renovated Colonial home in the desirable Cimarron Woods neighborhood, set to impress with its major renovations completed in 2026. Spanning 2,101 sq. ft. , this spacious residence features five generous bedrooms and three and a half bathrooms, perfect for both relaxation and entertaining. Step inside to find a cozy electric fireplace that adds warmth to the inviting living spaces. The well-designed layout includes a basement with both interior access and an outside entrance, offering endless possibilities for customization. Enjoy the convenience of an attached two-car garage with front entry, ensuring easy access and ample storage. The expansive 0.69-acre lot provides a serene outdoor retreat, ideal for gatherings or quiet evenings under the stars. With modern updates and classic charm, this home is a perfect blend of comfort and style, ready to meet your needs and exceed your expectations. Don't miss the opportunity to make this stunning property your own!
Tucked away on a private cul-de-sac and backing to a tranquil neighborhood pond, this impressive three-sided brick custom Colonial offers timeless architecture, generous living spaces, and a beautifully private setting surrounded by mature trees. A side-load two-car garage, extra-long driveway with parking for up to six vehicles, architectural shingle roof, irrigation system, landscape lighting, perimeter security cameras, and expansive flagstone patio with iron railing add to the home's appeal. The patio overlooks the level, wooded backyard and pond, creating a peaceful backdrop for outdoor entertaining. Inside, a dramatic two-story foyer with hardwood flooring and turned staircase welcomes you. French doors open to the main-level office with crown molding and chair rail. The formal living and dining rooms feature hardwood floors, custom window treatments, crown molding, chair rail, and elegant decorative columns. The expansive island kitchen offers granite countertops, 42-inch cabinetry, designer tile backsplash, recessed lighting, pantry, and premium appliances including a gas cooktop, paneled refrigerator, built-in microwave, wall oven, and paneled dishwasher. A breakfast bar seats three, while the spacious breakfast nook features a bay window and oversized tile flooring. The kitchen opens to the sunken family room, highlighted by a dramatic floor-to-ceiling brick gas fireplace with brick hearth, hardwood floors, recessed lighting, ceiling fan, and half-round windows that bring in additional natural light. A rear door with built-in blinds provides convenient access to the deck. Upstairs, the expansive owner's suite features a private sitting area, hardwood floors, ceiling fan, and a sunken bedroom with cathedral ceiling and chandelier. His-and-hers walk-in closets and French doors lead to the luxurious owner's bath with dual vanity, custom mirrors and lighting, oversized Jacuzzi tub, designer tile, glass-enclosed step-in shower, and private commode area. Three additional bedrooms feature hardwood flooring, custom ceiling fans, and custom draperies, while the renovated hall bath offers resort-style finishes, skylight, custom tile, luxury vanity, and large glass-enclosed shower with multiple spray and body jets. The fully finished basement provides exceptional flexibility with a spacious recreation area, wet bar with granite countertop and stainless-steel sink, oversized tile flooring, surround sound speakers, full bath, and a versatile studio or second home office with French doors and walkout access. A battery-backup sump pump adds peace of mind. With its pond views, mature landscaping, spacious interior, and extensive entertaining areas, this distinctive home offers a private retreat with convenient access to National Harbor and major commuter routes, shopping, dining, and everyday conveniences.
Wonderful home. Many special features, updated kitchen, large rooms, fantastic backyard with in ground pool w/attached spa, fenced yard. Entertainment Central for this home. Updated kitchen with center Island. Beautiful. 4 large bedrooms. Primary bedroom has sitting room and a fireplace- also has access to deck. 3 full baths. Lower level with rec room, wet bar, fireplace, separate billiard room. 3 fireplaces in this home. Also, a 3 season room overlooking the lower deck, pool, spa and more.
Welcome to 933 Palmer Rd Fort Washington!!This beautiful, well-loved, and meticulously maintained home is perfectly designed for modern living and entertaining. Freshly painted throughout, the residence boasts an abundance of natural light and gleaming hardwood flooring. Main Level features 4 spacious bedrooms and 2 well-appointed bathrooms, including a serene primary suite. The inviting living room flows seamlessly into a formal dining room accented by updated lighting; followed by a spacious eat-in kitchen (large enough for a kitchen table) opens via sliding glass doors to a private deck - perfect for morning coffee overlooking your peaceful, wooded backyard. The lower level has a cozy family room complete with a wood-burning fireplace. This level also features a massive 5th bedroom with a huge closet/craft room/gym, a flexible layout with plenty of space for additional rooms, and a sliding glass door leading out to the expansive yard. A massive unfinished basement offers endless possibilities for customization, while the huge garage and parking pad easily accommodate multiple vehicles. Enjoy lovely spring and summer evenings outdoors in a prime location. Ideally located with quick access to I-495 and I-95, this home provides an easy commute to Washington, DC, Baltimore, and surrounding Maryland and Virginia destinations. Enjoy being just minutes from National Harbor, MGM National Harbor, Topgolf National Harbor, Tanger Outlets National Harbor, and Henson Creek Golf Course, offering endless options for shopping, dining, entertainment, and recreation. All major systems are in good working order. Property sold as-is - ready for a new owner to bring their personal touch! This is 1031 Tax- Deferred Exchange.
Beautiful brick-front Colonial with an abundance of natural light, a sun-filled morning room, finished walkout basement, and a spacious lot in the quiet Gallahan community! Welcome home to this beautifully maintained 4-bedroom, 3.5-bath Colonial, where generous living spaces, abundant windows, and an inviting indoor-outdoor flow create a home that feels bright and welcoming from the moment you step inside. The main level offers a comfortable layout designed for both everyday living and entertaining. Wide-plank flooring flows through the living areas, while a formal dining room with a statement chandelier provides an inviting setting for dinners, holidays, and special gatherings. At the heart of the home, the kitchen features white shaker cabinetry, marble-veined countertops, stainless steel appliances, and a peninsula with a pass-through that keeps the space connected to the surrounding living areas. Just off the kitchen, the vaulted morning room is surrounded by windows, filling the space with natural light and creating the perfect spot for casual dining, morning coffee, or simply relaxing while enjoying views of the backyard. A sliding glass door opens directly to the elevated deck, extending the living space outdoors. The adjoining family room adds to the open, connected feel and is anchored by a cozy fireplace. Upstairs, all 4 bedrooms are conveniently located on one level. The spacious primary suite offers a private retreat with a walk-in closet and en-suite bath featuring a deep soaking tub and separate glass-enclosed shower. Three additional bedrooms and a second full bath complete the upper level. The fully finished walkout basement adds an entire additional level of flexible living space. The expansive recreation area offers plenty of room for a media room, game room, home gym, or entertaining space, while a separate bonus room is ideal for a home office, hobby room, or other flexible use. A full bathroom adds even more convenience. Sliding doors lead to a covered patio beneath the deck and out to the backyard. Outside, the beautiful lot provides generous front and back yards with plenty of space to garden, play, entertain, or simply enjoy the outdoors. The elevated deck and covered patio offer multiple places to relax, while mature greenery adds to the peaceful setting. An attached 2-car garage and spacious driveway provide ample parking and storage. Conveniently located near Fort Washington Park, National Harbor, MGM National Harbor, shopping, dining, recreation, and commuter routes, this home combines a quiet neighborhood setting with easy access to many of the area's destinations. With 4 bedrooms, 3.5 baths, a light-filled morning room, finished walkout basement, bonus room, 2-car garage, and wonderful outdoor space, this Gallahan Colonial has room for everyone and every stage of life. Schedule your private tour and come see everything this home has to offer!
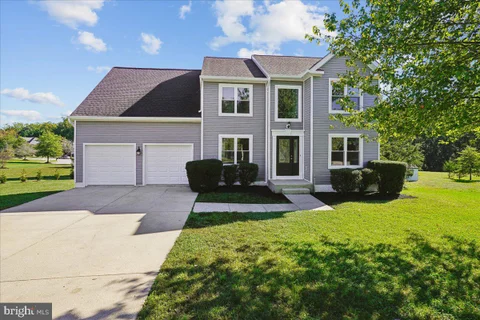
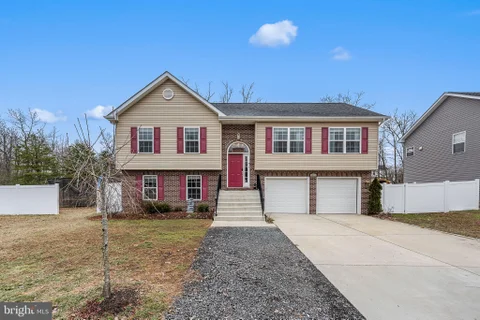
Welcome home to a place where comfort, space, and new memories come together. Built in 2021, this beautiful Split Foyer offers the peace of mind every family hopes for in a move-in ready home. With the roof, HVAC, water heater, structure, and major systems only a few years young, you can focus less on projects and more on enjoying the moments that matter most. Set on a generous .7-acre lot, the home offers plenty of room to spread out and enjoy weekend gatherings with friends. Step upstairs and you're welcomed by a bright, open living area filled with natural light pouring through large windows. The heart of the home is the spacious kitchen, designed for everyday living and special occasions alike. Featuring stainless steel appliances, quartz countertops, and abundant cabinet space, it's the perfect place to cook family dinners or host holidays. The upper level offers three comfortable bedrooms and two full bathrooms, including a private primary suite with its own bathroom. Downstairs, the home continues to impress with an additional bedroom, a full bathroom, and a large family room ideal for movie nights, a playroom, guest space, or a home office. The lower level also features its own private entrance. Parking and convenience are never an issue with a spacious driveway, direct access two-car garage, and additional street parking for visitors. Bright, welcoming, and still feeling like new, this home is ready for its next chapter and for the family who will fill it with laughter, milestones, and memories. Schedule your showing today and come experience the warmth and space this home has to offer. Feel free to reach out for any more questions you may have and check it out while you can! Please note, information deemed reliable but not guaranteed, square footage is approximate and should not be used for property valuation.
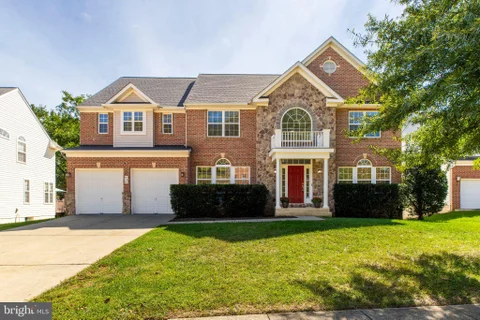
***Assumable VA Loan at 2.375%*** This stunning Colonial home offers a perfect blend of modern comfort and serene surroundings. Built in 2021, this residence boasts 5 spacious bedrooms and 3.5 bathrooms, providing ample space for relaxation and entertaining. The heart of the home features a bright family room off the kitchen, complete with stainless steel appliances and a cozy breakfast area. Enjoy the luxury of walk-in closets and energy-efficient windows throughout. Set on a generous 0.55-acre lot, the property is partly wooded, offering a tranquil retreat with panoramic views of nature. The attached garage and asphalt driveway provide convenient parking. Not to be missed, the stunning backyard oasis! Warm up around the firepit in the treed backyard...so close to all that living in Fort Washington has to offer yet offering privacy. Lender letter or proof of funds with all offers. Call LA before writing offer.
BRIGHT MLS - All information, regardless of source, should be verified by personal inspection by and/or with the appropriate professional(s). The information is not guaranteed. Measurements are solely for the purpose of marketing, may not be exact, and should not be relied upon for loan, valuation, or other purposes.
How may I help you?
Get property information, schedule a showing or find an agent